






Metrology moves from end-of-line inspection to process intelligence
By Staff Report April 8, 2026 4:46 pm IST
Metrology is becoming more practical and production-friendly. Paul Weaver, Director of Sales and Marketing at Renishaw India, also spoke about how simple automation, such as on-machine probing, enables measurement to occur naturally as part of the machining process rather than as a separate activity.
How has advanced metrology evolved beyond traditional quality inspection?
For many years, metrology was mainly about inspection at the end of the process. A part was made, measured, and either accepted or rejected. Today, that approach is no longer sustainable. Manufacturing has become faster, more complex, and far less forgiving of errors. Advanced metrology has moved much closer to the process itself. The focus is no longer just on whether a part meets tolerance, but on why it meets tolerance and whether it will continue to do so.
In practice, this means manufacturers are using metrology to understand machine behaviour, thermal effects, and process variation. Tools such as the XL-80 laser interferometer and the XM-60 multi-axis calibrator are used to assess and correct machine accuracy before production begins. This ensures that the machine itself can produce accurate parts, rather than relying on inspection to catch problems later.
At the same time, metrology is becoming more practical and production-friendly. Simple automation, such as on-machine probing, allows measurement to happen naturally as part of the machining process rather than as a separate activity. At Renishaw, we see metrology evolving into a process assurance function. It gives manufacturers confidence that quality is built in from the start, not inspected at the end. This shift is critical for reducing risk, improving repeatability, and meeting tighter customer expectations.
How can manufacturers integrate metrology directly into the production line?
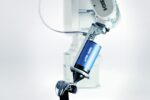
The biggest challenge on the shop floor is variation. Even a well-programmed machine can produce inconsistent results due to tool wear, temperature changes, or small setup errors. Integrating metrology into the production line helps control these variables in real time. One of the most effective methods is machine measurement, which we often describe as the simplest form of automation. Using spindle-mounted probes such as the RMP600, manufacturers can set parts accurately, verify critical features during machining, and automatically update tool offsets. This removes manual intervention and reduces dependency on operator judgment, ensuring consistency across shifts.
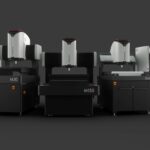
For post-process checks, many manufacturers are moving measurements closer to the machine rather than sending parts to a remote inspection room. Flexible shop-floor gauging systems, such as the Equator, enable fast, repeatable measurements in production environments, especially when part variants change frequently. This supports quicker feedback and faster decision-making.
Another important aspect is routine machine verification. Tools like the QC20 ballbar are commonly used to quickly assess machine condition and detect issues such as backlash or positioning errors. This helps manufacturers maintain consistent performance without long downtime. Our approach is to integrate metrology in a way that supports production flow. Simple automation through probing and verification should make machining easier, more predictable, and more repeatable, not slow the process down.
How does predictive quality control improve cost efficiency?
Quality problems are expensive, but many of the costs are hidden. Scrap, rework, delayed deliveries, and repeated adjustments all affect profitability, even if they are not immediately visible. Predictive quality control helps manufacturers avoid these costs by identifying trends early. When measurement data is collected consistently, it becomes possible to see gradual changes such as tool wear or machine drift before parts go out of tolerance.
Data from on-machine probing, using systems like the RMP600, can show how features shift over time, allowing tool compensation before defects occur. Similarly, regular machine checks using XL-80 or XM-60 reveal changes in machine accuracy that could affect future production. This is where simple automation plays a key role. Measurement happens automatically, decisions are based on data, and corrective actions are taken without stopping production.
From what we see across industries, predictive quality control improves cost efficiency in three main ways: it reduces scrap and rework, improves production stability, and minimises unplanned downtime. We support this by enabling repeatable and reliable measurements, which are essential for making confident decisions. When manufacturers trust their data, they can act at the right time and avoid unnecessary costs.
What industries are seeing the fastest adoption of smart metrology solutions?
Smart metrology is being adopted most rapidly in industries where precision, consistency, and traceability are critical to success. In the automotive sector, particularly with the growth of electric vehicles, manufacturers are under pressure to maintain tight tolerances at high volumes. On-machine probing, as a form of simple automation and shop-floor gauging, plays a key role in keeping processes stable as production scales.
Aerospace manufacturers rely heavily on machine verification and in-process measurement to ensure safety-critical parts meet exacting standards. Medical device manufacturers, on the other hand, need flexible measurement systems like Equator™ to handle frequent design changes while maintaining compliance. We also see strong adoption in precision engineering and die and mould manufacturing, where first-time-right machining is essential. In these environments, tools such as RMP600 and XM-60 help manufacturers control complex machining processes and reduce dependency on manual adjustments.
How does digital traceability support compliance and audit readiness?
Compliance today is more than meeting standards; it is about demonstrating control at any point in time. Customers and auditors expect clear, reliable records that show how parts were produced and verified. Digital traceability makes this possible by linking measurement results, machine verification data, and process actions. Records from ballbar tests, laser calibration, and probing routines provide evidence that machines were capable and processes were monitored.
When measurement is automated and data is captured consistently, traceability becomes a natural outcome rather than an additional task. This level of traceability reduces the time and effort required for audits and helps manufacturers respond quickly to customer queries. It also supports faster root-cause analysis when issues occur, as data can be traced back to specific machines or process conditions. We see digital traceability as a way to build confidence and transparency across the manufacturing process.
Our approach at Renishaw
At Renishaw, we do not see metrology as a standalone function. We see it as a foundation for stable manufacturing. Our role is to help manufacturers understand their machines, control their processes, and build quality into production rather than inspect it at the end. We work closely with customers to apply measurement in a way that suits their reality, whether that means simple automation through probing, better machine verification, or faster shop-floor measurement.
Cookie Consent
We use cookies to personalize your experience. By continuing to visit this website you agree to our Terms & Conditions, Privacy Policy and Cookie Policy.