





Mahr highlights the strategic role of precision metrology in modern automated manufacturing
By Staff Report April 8, 2026 4:52 pm IST
From high-accuracy laboratory systems to production-integrated online solutions like OptoSurf, Mahr’s technologies help manufacturers achieve consistent, data-driven, future-ready quality control.
As global manufacturing becomes increasingly automated, connected, and quality-driven, the role of metrology has expanded far beyond traditional inspection. Today, precision measurement is not just a checkpoint—it is a strategic enabler of productivity, efficiency, and process reliability. Mahr, with its deep expertise in dimensional metrology and advanced surface inspection, continues to play a defining role in this transformation. From high-accuracy laboratory systems to production-integrated online solutions like OptoSurf, Mahr’s technologies help manufacturers achieve consistent, data-driven, future-ready quality control.
Evolution of advanced metrology beyond traditional inspection
Historically, metrology was viewed as a post-operations verification step—performed offline in controlled rooms after parts had already been machined. This reactive approach often resulted in late detection of deviations, rework, scrap, and unpredictable downtime.
Modern manufacturing, driven by Industry 4.0 principles, demands something fundamentally different:
• Real-time quality feedback
• Automation-friendly systems
• Continuous data flow into digital platforms
• Predictive and Pro-active quality control
Mahr has responded to these needs by developing metrology solutions that integrate seamlessly into production environments. Whether it is basic dimensions, roughness, surface characteristics, or complex dimensional features, measurement is now performed at the speed of production, with data feeding directly into process control loops. The result is immediate correction, stable machine performance, and significantly higher productivity—an evolution far beyond traditional inspection.
The role of Mahr’s OptoSurf in reducing production downtime and elevating in-line quality control
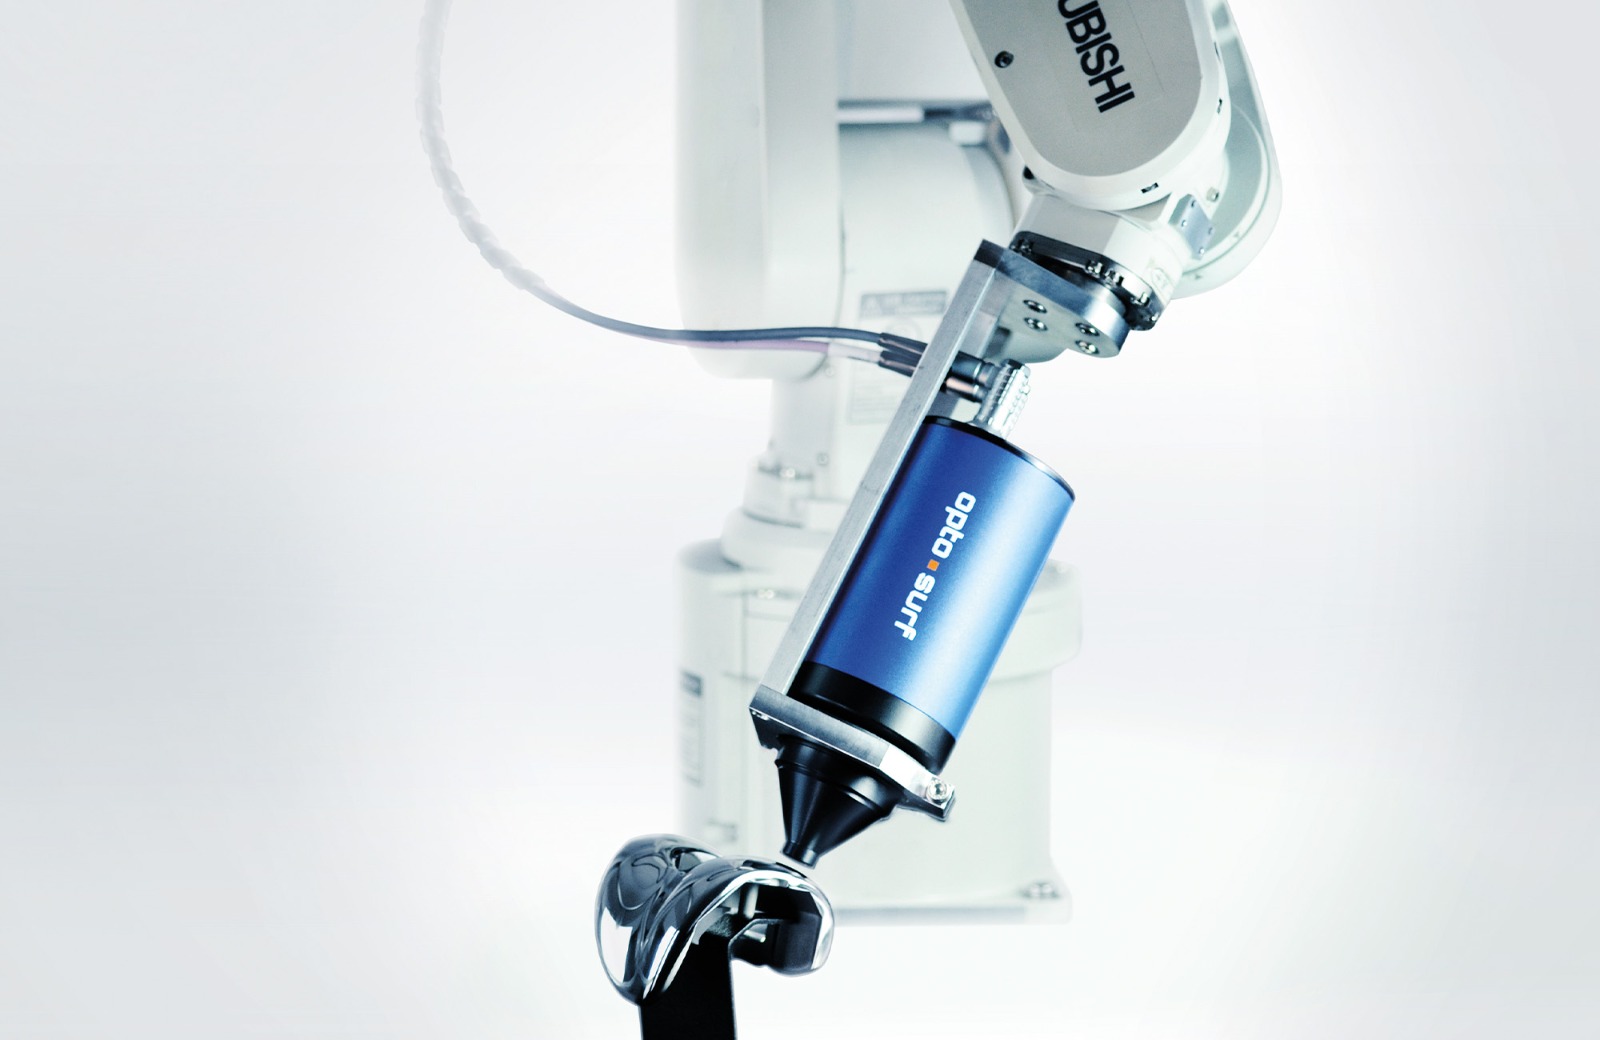
To address the growing need for high-speed, non-contact, fully automated surface inspection, Mahr introduced OptoSurf Online Surface Analysis—a breakthrough system that uses scattered-light measurement technology.
Why OptoSurf is Transformational:
• True In Line, Non-Contact Surface Measurement
OptoSurf enables complete assessment of surface roughness and waviness directly within the production line. There is no need to remove parts or interrupt machining cycles, thereby drastically reducing inspection delays and part-handling time.
• High-Speed Measurement Suitable for 100% Inspection
Unlike tactile systems that require physical probing, OptoSurf’s red-light-based scattered light sensor performs surface evaluation at extremely high speeds at 2000 measurements/sec . This makes it ideal for large-volume operations such as crankshafts, camshafts, electric drive shafts, bearing races, and sealing surfaces.
• Immediate Detection → Immediate Correction
With real-time feedback to machine controls, deviations can be corrected before they multiply into a batch of defective parts. This is one of the biggest contributors to reducing unplanned re-work and stabilising production.
• Consistent Accuracy in Harsh Manufacturing Environments
OptoSurf is engineered to function reliably on shop floors where vibration, temperature variation, and coolant exposure are common. This robustness enables users to perform the measurement during the machining process—not after.
• Cost Reduction Through Better Process Stability
By preventing defects early, OptoSurf helps reduce scrap, rework, and the costs associated with machine stoppages. Over time, this builds a more predictable and efficient production line.
In short, OptoSurf represents the next stage in metrology—from detection to prediction, supporting manufacturers who seek to push productivity without compromising surface quality.
Integrating metrology directly into production lines
Manufacturers face increased pressure to reduce cycle times and simultaneously improve consistency. In-line metrology is the answer, but only when systems are fast, automated, and data-connected.
Mahr’s portfolio—spanning OptoSurf, MarShaft, automated gaging stations, and robot-integrated measurement units—offers a complete spectrum of production-integrated measurement solutions. Integration typically includes:
• Automatic part loading, part detection and measurement triggering
• Direct connectivity with MES, ERP, and machine controllers
• Environmental compensation algorithms for shop-floor accuracy
• Closed-loop feedback for automatic machine parameter correction
• High-resolution data logging for traceability
This makes quality control an uninterrupted extension of production—improving throughput and first-pass yield simultaneously.
Predictive quality control and cost efficiency
Predictive quality control shifts manufacturers from reacting to defects to anticipating them before they occur. It relies heavily on continuous data collection, measurement, and trend analysis with automated feedback—all areas strengthened by Mahr’s digital ecosystem.
Predictive QC with Mahr enables:
• Advanced instruments that can be seamlessly fit IoT and Industry 4.0 environment.
• Early detection of drift in machining parameters
• Avoidance of defects through proactive compensation
• Reduction in tool wear-related variations
• Consistent part quality across shifts
By preventing quality issues rather than correcting them, manufacturers can significantly reduce the cost per part—an essential competitive advantage in high-volume industries.
Industries Leading Adoption of Smart Metrology
The need for precision, repeatability, and traceability is driving rapid adoption of advanced metrology across several sectors:
• Automotive and EV components
• Aerospace precision machining
• Medical and orthopedic devices
• Bearing, gear, and powertrain manufacturing
• High-precision engineering and tooling
In these industries, surface integrity plays a critical role in performance and durability—making OptoSurf’s online capabilities particularly valuable.
Digital traceability for compliance and audit preparedness
As regulatory requirements increase, digital traceability has become essential. Mahr’s software solutions ensure every measurement is automatically documented and stored with identifiers such as part number, time, operator, and machine data.
This enables:
• Seamless compliance with international quality standards
• Rapid audit response
• Permanent measurement history and reporting
• Enhanced customer confidence through transparent data
Traceability is no longer an administrative burden but a strategic quality advantage.
(The article is contributed by Mahr Metrology India Private Ltd.)
Cookie Consent
We use cookies to personalize your experience. By continuing to visit this website you agree to our Terms & Conditions, Privacy Policy and Cookie Policy.